8512 Rivermont Dr
8512 Rivermont Dr
8512 Rivermont Dr
8512 Rivermont Dr
8512 Rivermont Dr
8512 Rivermont Dr
8512 Rivermont Dr
8512 Rivermont Dr
8512 Rivermont Dr
8512 Rivermont Dr
8512 Rivermont Dr
8512 Rivermont Dr
8512 Rivermont Dr
8512 Rivermont Dr
8512 Rivermont Dr
8512 Rivermont Dr
8512 Rivermont Dr
8512 Rivermont Dr
8512 Rivermont Dr
8512 Rivermont Dr
8512 Rivermont Dr
8512 Rivermont Dr
8512 Rivermont Dr
8512 Rivermont Dr
8512 Rivermont Dr
8512 Rivermont Dr
8512 Rivermont Dr
8512 Rivermont Dr
8512 Rivermont Dr
8512 Rivermont Dr
8512 Rivermont Dr
8512 Rivermont Dr
8512 Rivermont Dr
8512 Rivermont Dr
8512 Rivermont Dr
8512 Rivermont Dr
8512 Rivermont Dr
8512 Rivermont Dr
8512 Rivermont Dr
8512 Rivermont Dr
8512 Rivermont Dr
8512 Rivermont Dr
8512 Rivermont Dr
8512 Rivermont Dr
8512 Rivermont Dr
8512 Rivermont Dr
8512 Rivermont Dr
8512 Rivermont Dr
8512 Rivermont Dr
8512 Rivermont Dr
8512 Rivermont Dr
SEE ALL PHOTOS
8512 Rivermont Dr
8512 Rivermont Dr
8512 Rivermont Dr
8512 Rivermont Dr
8512 Rivermont Dr
8512 Rivermont Dr
8512 Rivermont Dr
8512 Rivermont Dr
8512 Rivermont Dr
8512 Rivermont Dr
8512 Rivermont Dr
8512 Rivermont Dr
8512 Rivermont Dr
8512 Rivermont Dr
8512 Rivermont Dr
8512 Rivermont Dr
8512 Rivermont Dr
8512 Rivermont Dr
8512 Rivermont Dr
8512 Rivermont Dr
8512 Rivermont Dr
8512 Rivermont Dr
8512 Rivermont Dr
8512 Rivermont Dr
8512 Rivermont Dr
8512 Rivermont Dr
8512 Rivermont Dr
8512 Rivermont Dr
8512 Rivermont Dr
8512 Rivermont Dr
8512 Rivermont Dr
8512 Rivermont Dr
8512 Rivermont Dr
8512 Rivermont Dr
8512 Rivermont Dr
8512 Rivermont Dr
8512 Rivermont Dr
8512 Rivermont Dr
8512 Rivermont Dr
8512 Rivermont Dr
8512 Rivermont Dr
8512 Rivermont Dr
8512 Rivermont Dr
8512 Rivermont Dr
8512 Rivermont Dr
8512 Rivermont Dr
8512 Rivermont Dr
8512 Rivermont Dr
8512 Rivermont Dr
8512 Rivermont Dr
8512 Rivermont Dr
For Sale

8512 Rivermont Dr

8512 Rivermont Dr, Henrico, VA 23229

$749,000
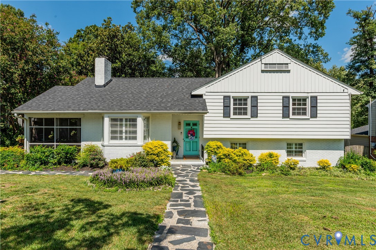
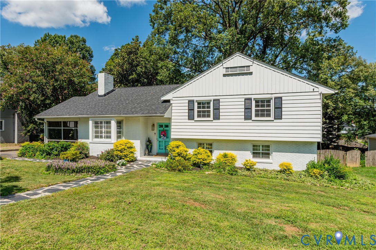
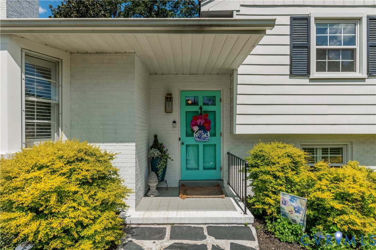
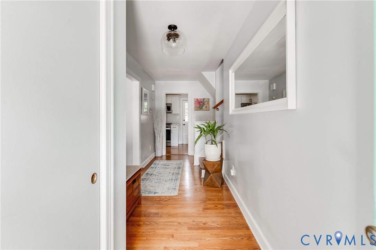
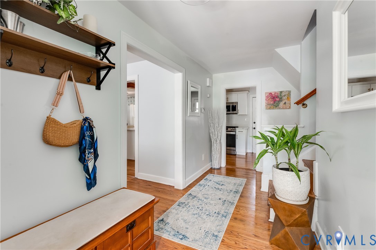
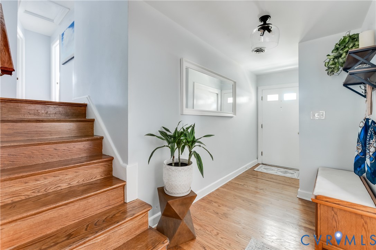
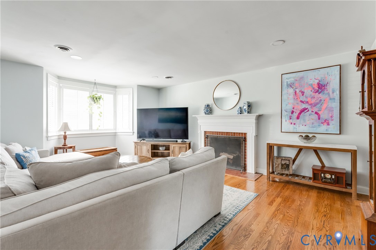
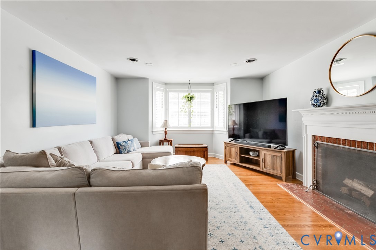
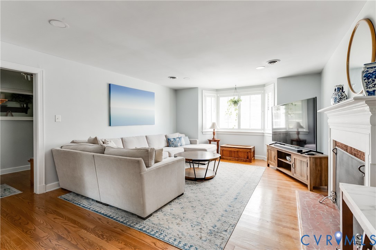
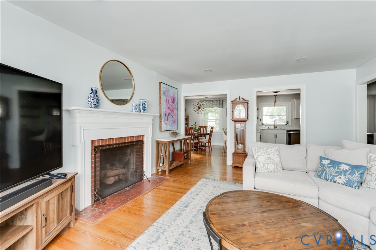
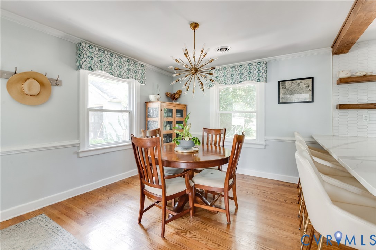
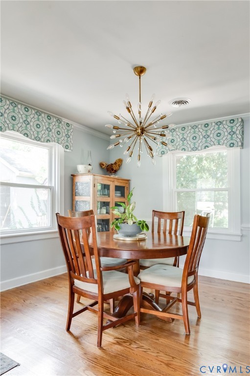
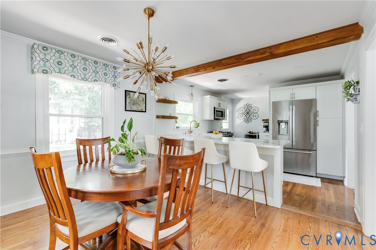
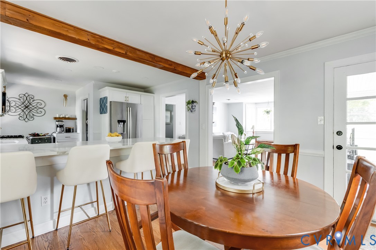
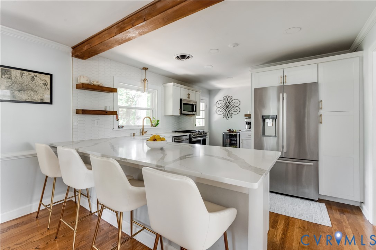
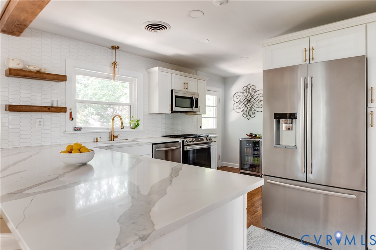
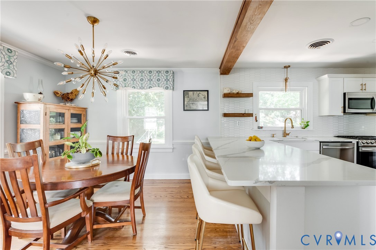
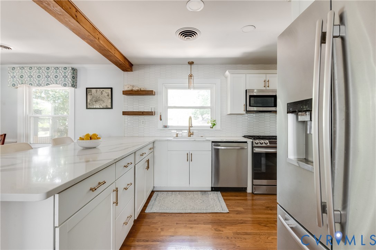
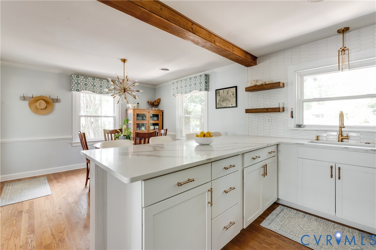
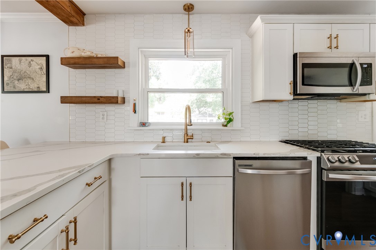
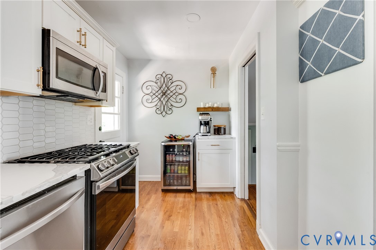
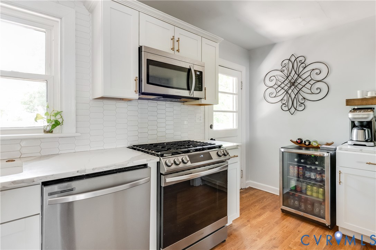
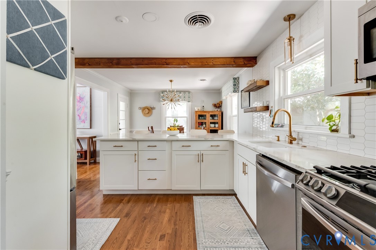
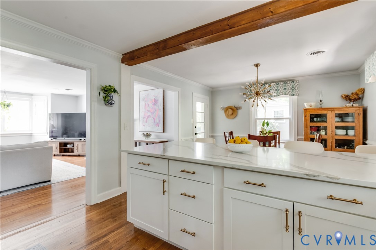
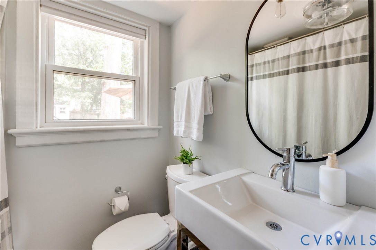
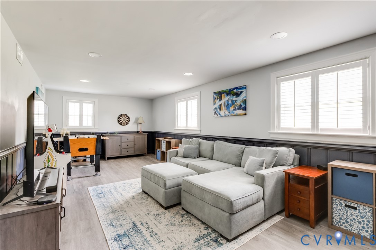
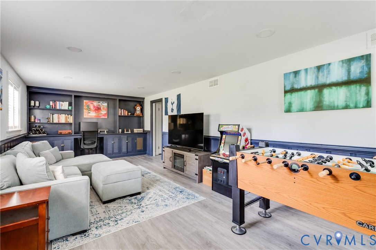
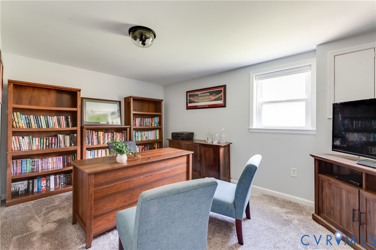
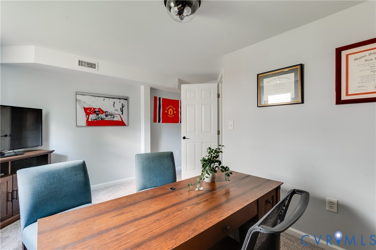
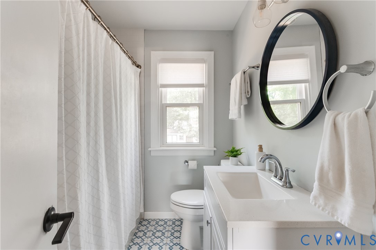
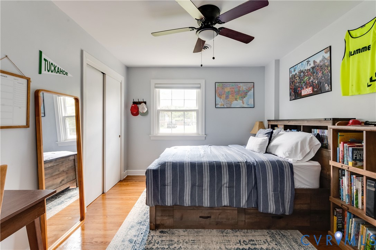
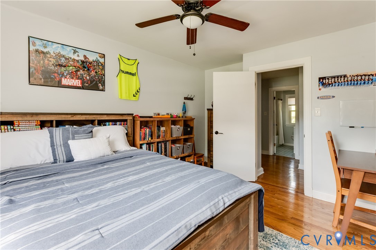
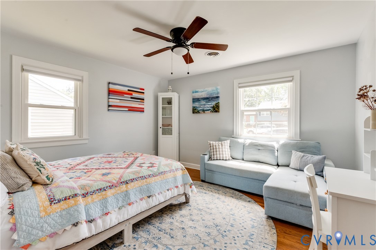
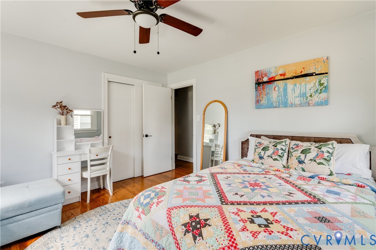
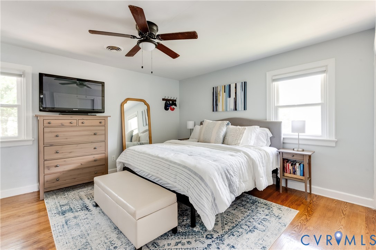
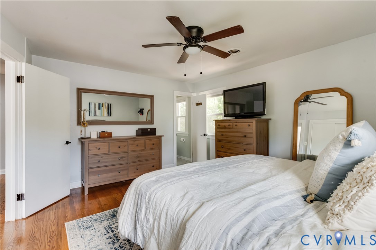
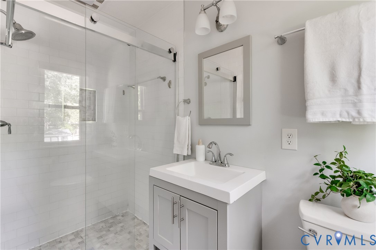
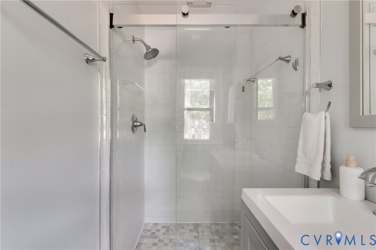
Welcome to the four bedroom, three bath home in the sought-after Tuckahoe School District you've been waiting for! Completely renovated in 2021, this beautifully updated home offers a functional layout with generously sized bedrooms, three full bathrooms, and inviting spaces designed for both everyday living and entertaining. The state-of-the-art kitchen features updated appliances, countertops, recessed lighting, and stylish finishes, while all bathrooms have been fully updated. Hardwood floors flow throughout the home and have been beautifully refinished. Additional updates include fresh interior paint and new windows throughout.

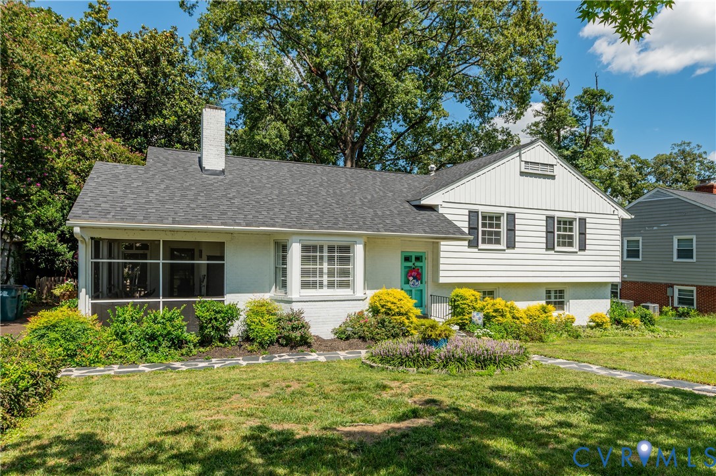
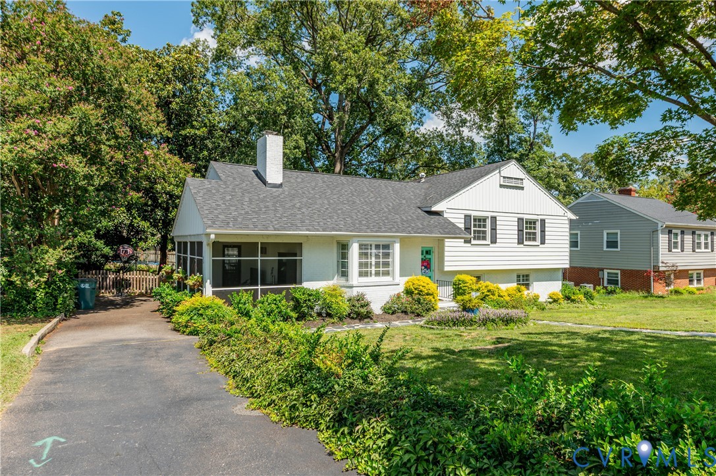
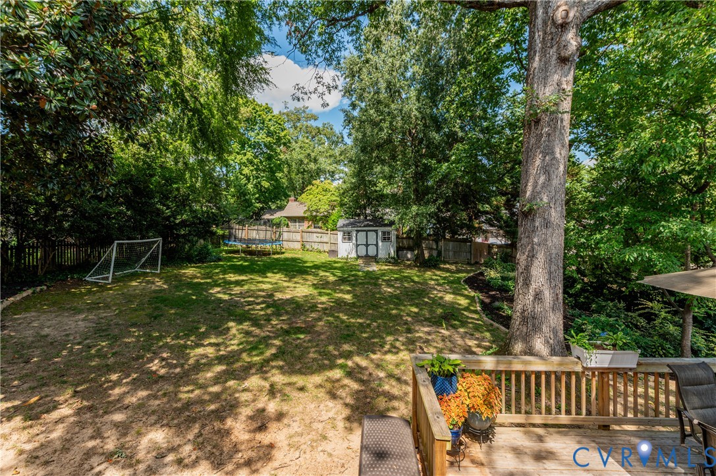
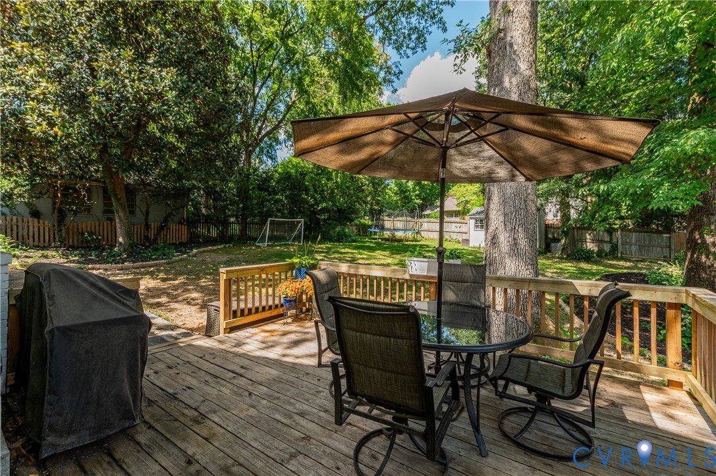
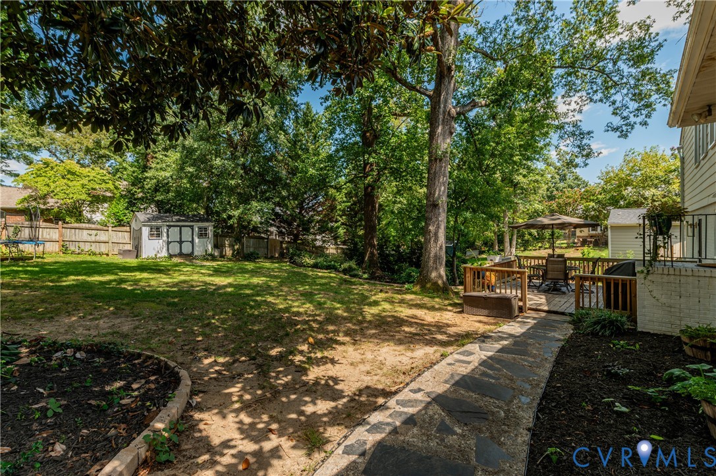
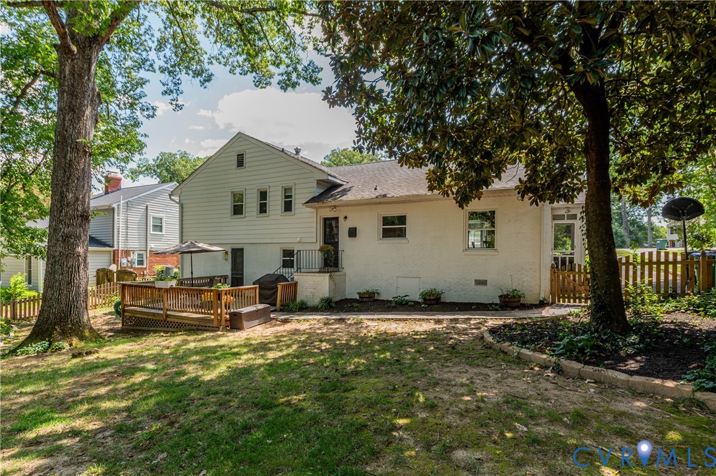
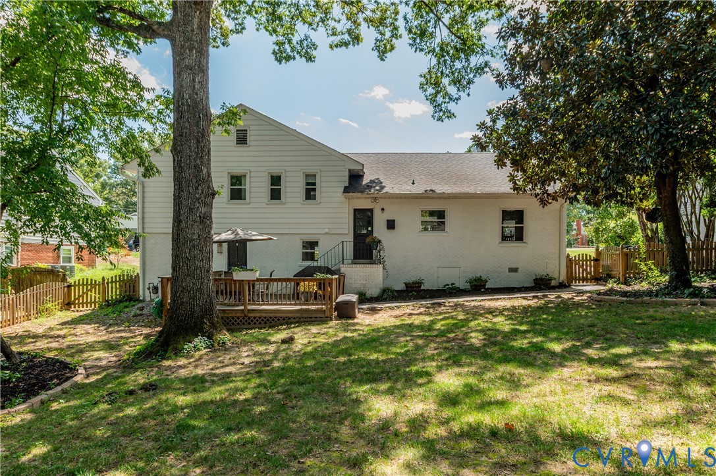
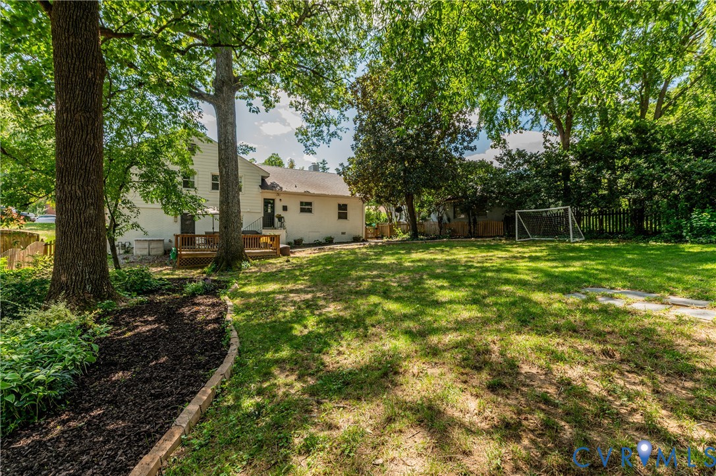
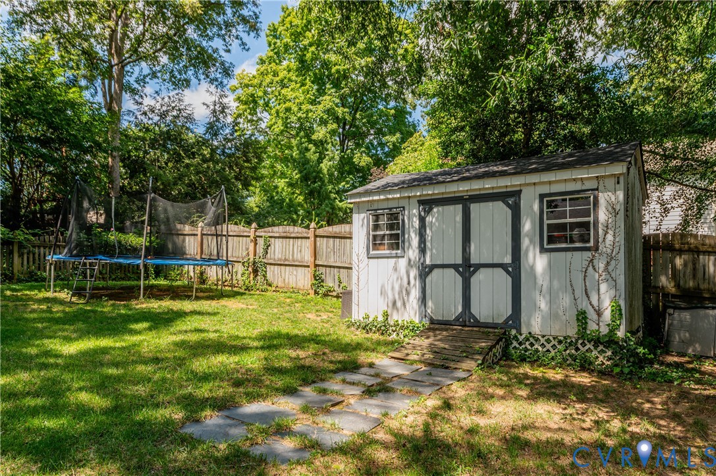
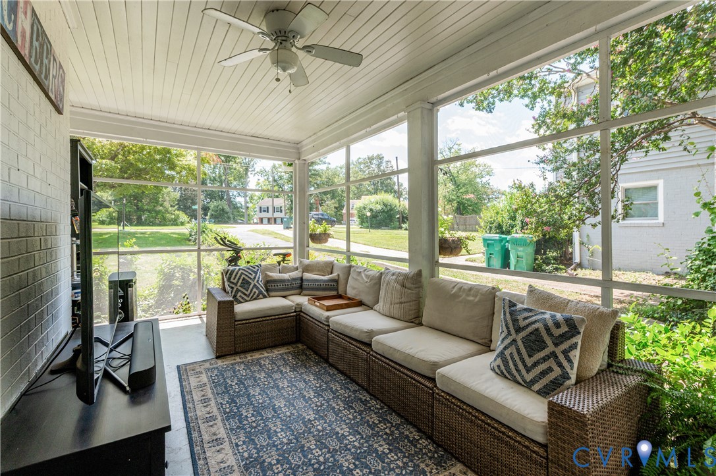
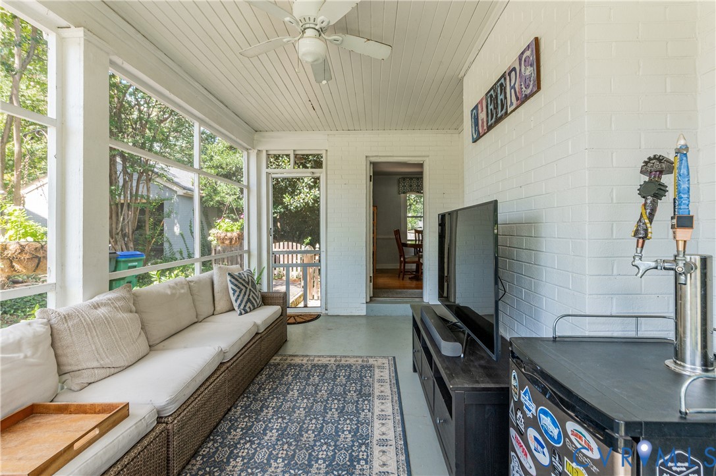
Enjoy seamless indoor-outdoor living with a new rear deck and screened-in porch just off the dining room. The large backyard provides plenty of space to relax, play, or entertain. A paved side driveway offers convenient off-street parking and the expansive walk-up attic provides excellent additional storage space. With extensive updates, spacious rooms, and a prime Tuckahoe location, this home is one you won't want to miss!

9/3/2026 5:00PM - 7:00PM EDT

4
beds

3
baths

2,406 Sq.Ft. LIVING AREA

0.3 Acres lot

PH Partners

PH Partners

Abby Moncrief

Abby Moncrief

Caleb Boyer

Caleb Boyer

Features & Amenities

Interior

  • total bedrooms4
  • Total bathrooms3
  • full bathrooms3
  • Flooring Tile, Vinyl, Wood
  • Fireplace Masonry, Wood Burning
  • APPLIANCES Cooktop, Dryer, Dishwasher, Gas Cooking, Gas Water Heater, Microwave, Oven, Range, Refrigerator, Stove, Washer
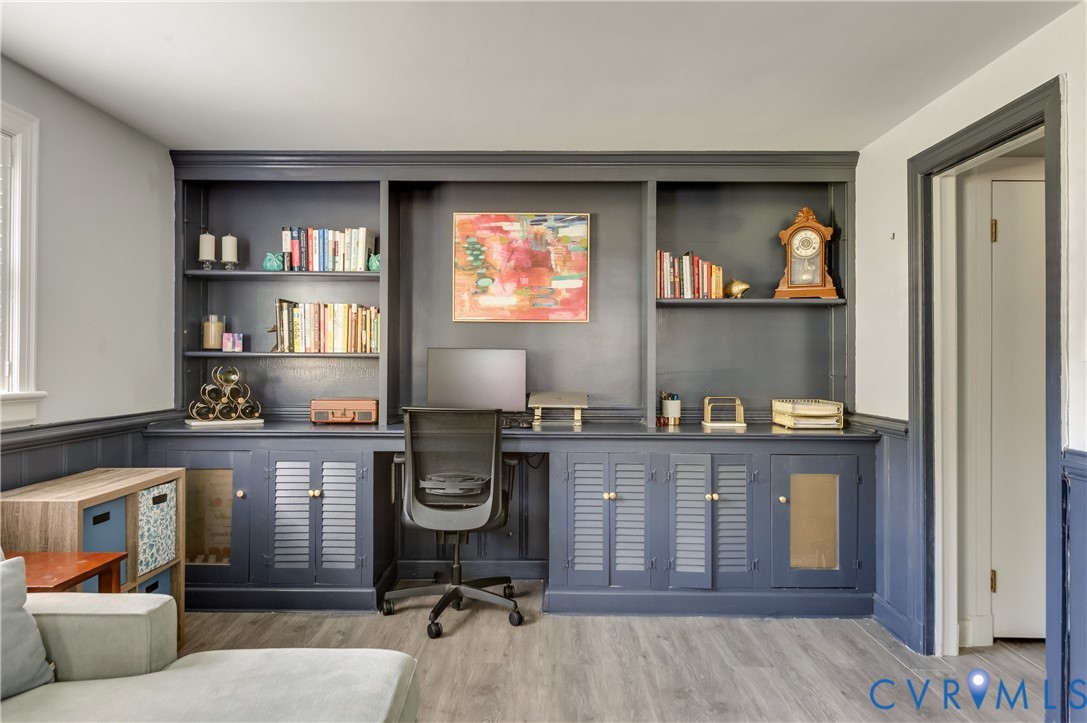
  • other interior Features Beamed Ceilings, Bookcases, Built-in Features, Bay Window, Ceiling Fan(s), Separate/Formal Dining Room, Eat-in Kitchen, Fireplace, Granite Counters, Bath in Primary Bedroom, Pantry

Area & Lot

  • Status For Sale
  • OPEN HOUSE

    9/3/2026 5:00PM - 7:00PM EDT

  • Living Area2,406 Sq.Ft.
  • Lot Area0.3 Acres
  • MLS® ID2621942
  • TypeResidential
  • YEAR BUILT1956
  • NeighborhoodHenrico
  • Architecture StylesTri-Level
  • Elementary SchoolTuckahoe
  • Middle SchoolTuckahoe
  • High SchoolFreeman

Exterior

  • STORIES3
  • water SourcePublic
  • PoolNone
  • roofComposition, Shingle
  • parkingDriveway, Paved
  • HEAT TYPENatural Gas, Radiant
  • AIR CONDITIONINGCentral Air
  • sewerPublic Sewer
  • other exterior FeaturesDeck, Storage, Shed, Paved Driveway

Financial

  • Sales Price$749,000
  • Real Estate Tax $4,670/yr
View Virtual Tour
image

Schedule a Showing

I would love to show you this beautiful property. Please select your preferred date and time below. I will be in touch shortly to confirm your appointment.

Schedule a Showing

I would love to show you this beautiful property. Please select your preferred date and time below. I will be in touch shortly to confirm your appointment.

Thank you for your interest in 8512 Rivermont Dr, Henrico, VA 23229. We are reviewing your request and will be in touch shortly!

Mortgage Calculator

Estimate your monthly mortgage payment, including the principal and interest, property taxes, and HOA. Adjust the values to generate a more accurate rate.

All estimates are provided for informational purposes only. Actual amounts may vary.
$0,000 Your Payment 20 15 65
$0,000 Your Payment

Henrico

Explore

Work With Us

Providence Hill Real Estate are dedicated to helping you find your dream home and assisting with any selling needs you may have. Contact us today to start your home searching journey!

Follow Us on Instagram