
7853 Old Guild Rd
7853 Old Guild Rd
7853 Old Guild Rd
7853 Old Guild Rd
7853 Old Guild Rd
7853 Old Guild Rd
7853 Old Guild Rd
7853 Old Guild Rd
7853 Old Guild Rd
7853 Old Guild Rd
7853 Old Guild Rd
7853 Old Guild Rd
7853 Old Guild Rd
7853 Old Guild Rd
7853 Old Guild Rd
7853 Old Guild Rd
7853 Old Guild Rd
7853 Old Guild Rd
7853 Old Guild Rd
7853 Old Guild Rd
7853 Old Guild Rd
7853 Old Guild Rd
7853 Old Guild Rd
7853 Old Guild Rd
7853 Old Guild Rd
7853 Old Guild Rd
SEE ALL PHOTOS
7853 Old Guild Rd
7853 Old Guild Rd
7853 Old Guild Rd
7853 Old Guild Rd
7853 Old Guild Rd
7853 Old Guild Rd
7853 Old Guild Rd
7853 Old Guild Rd
7853 Old Guild Rd
7853 Old Guild Rd
7853 Old Guild Rd
7853 Old Guild Rd
7853 Old Guild Rd
7853 Old Guild Rd
7853 Old Guild Rd
7853 Old Guild Rd
7853 Old Guild Rd
7853 Old Guild Rd
7853 Old Guild Rd
7853 Old Guild Rd
7853 Old Guild Rd
7853 Old Guild Rd
7853 Old Guild Rd
7853 Old Guild Rd
7853 Old Guild Rd
7853 Old Guild Rd
Pending

7853 Old Guild Rd

7853 Old Guild Rd, Chesterfield, VA 23237

$349,000
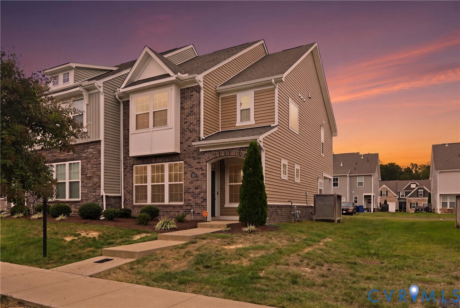
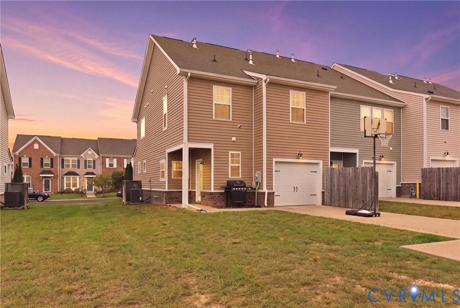
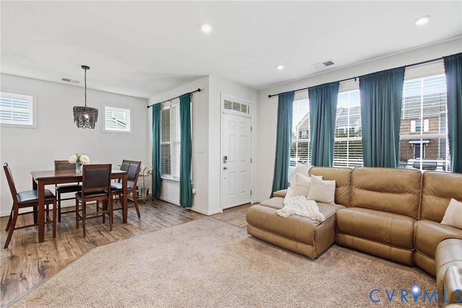
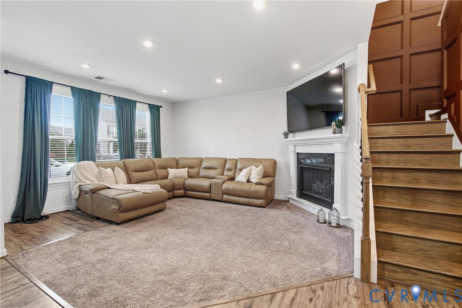
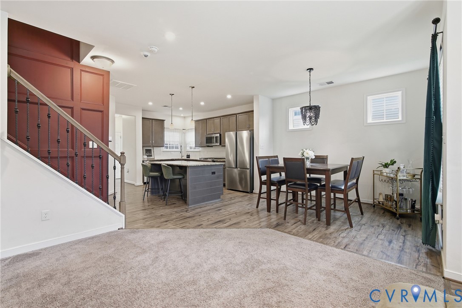
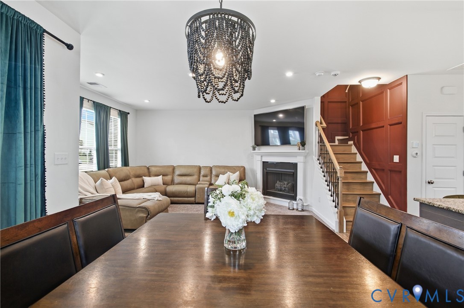
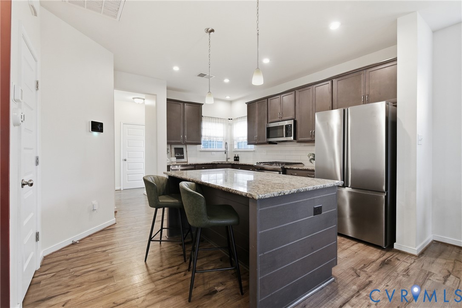
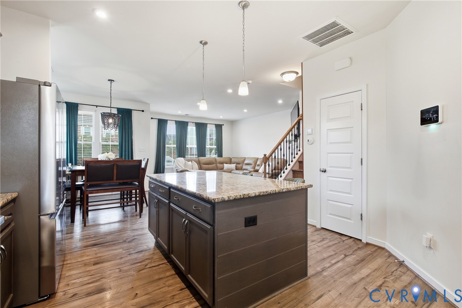
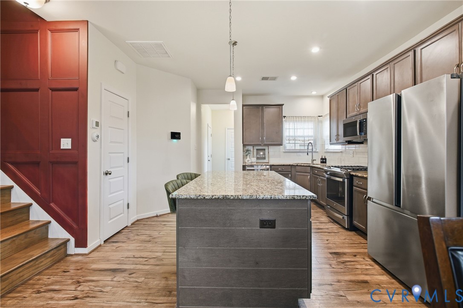
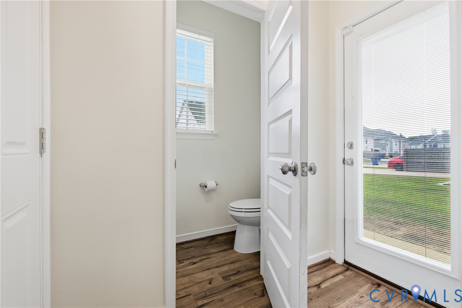
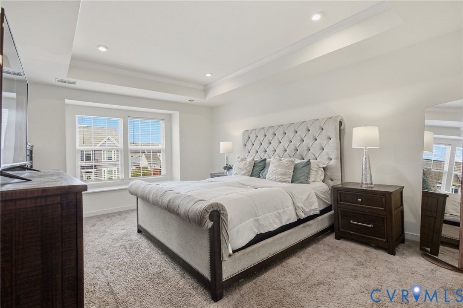
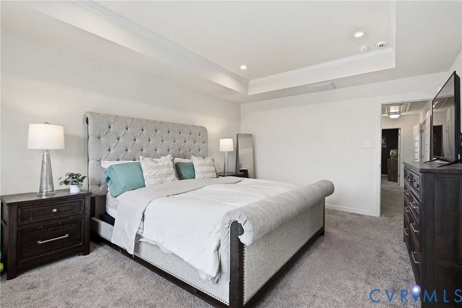
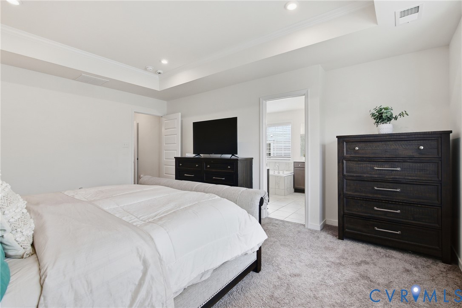
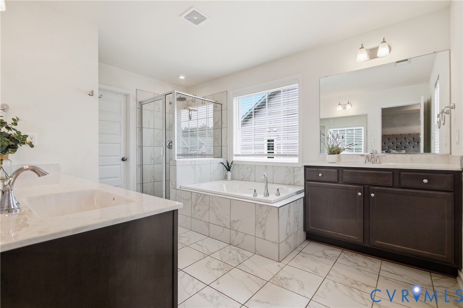
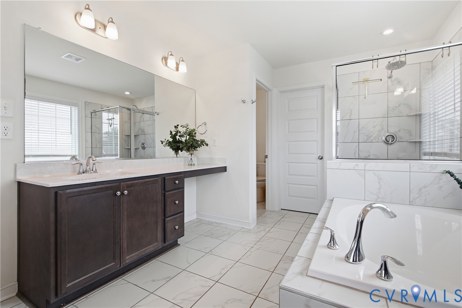
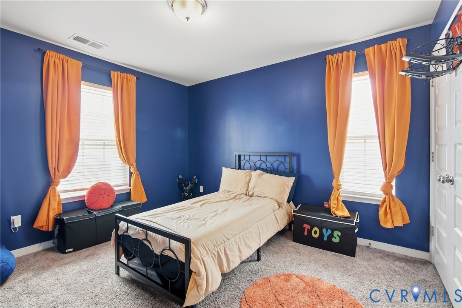
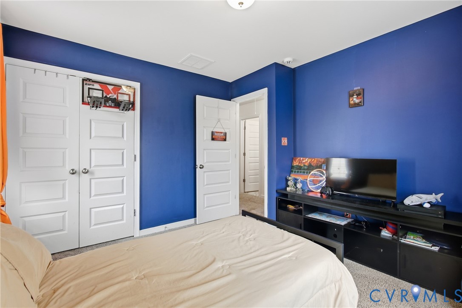
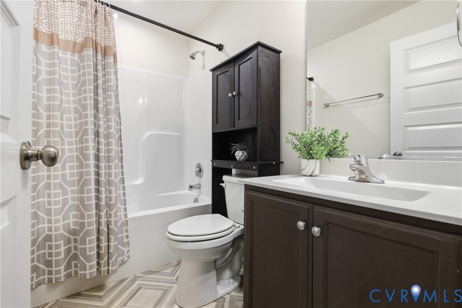
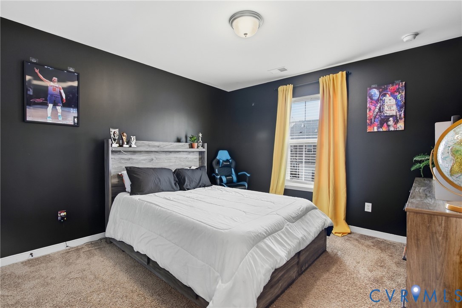
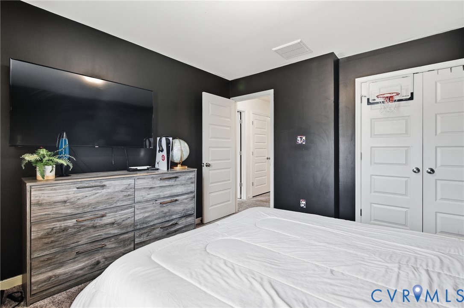
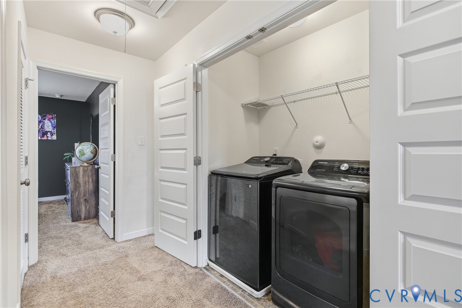
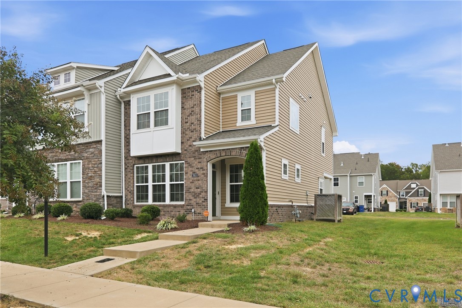
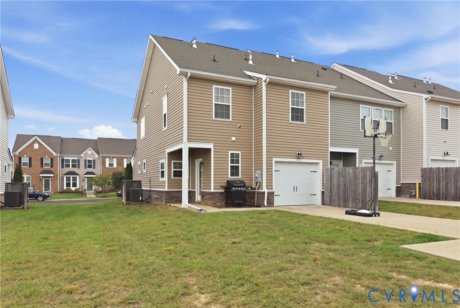
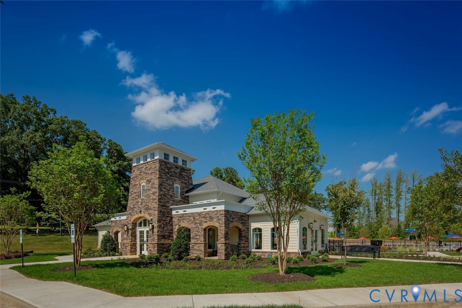
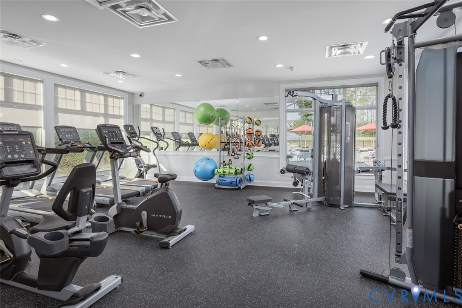
THIS IS YOUR CHANCE TO OWN A NEWER END-UNIT TOWNHOME OFFERING UPGRADES THROUGHOUT, LOW MAINTENANCE & COMFORTABLE LIVING WITH COMMUNITY AMENITIES IN CHESTERFIELD. This home offers 3 beds, 2.5 baths, open concept & an attached garage! A brick front with arched hidden entry welcomes you inside to ample living space & an abundance of natural light making this townhome feel like a single-family home. On the main level, a large Kitchen with gas cooking, backsplash, granite and an oversized island provides plenty of room for cooking and entertaining. The kitchen opens to a spacious dining room and airy living room with a beautiful corner gas fireplace and tons of natural light. A powder room and rear family entryway from the garage, as well as the rear driveway, complete the 1st floor. Notice the detail to the upgraded staircase as you make your way upstairs. Oak stairs, metal spindles and a beautiful trim wall warms the space up beautifully! On the 2nd floor is a generous primary bedroom that features a tray ceiling, a huge walk-in closet and a cozy window bench. The en-suite bath features a double vanity, walk-in tiled shower and a large soaking tub. Two more spacious bedrooms with ample closet space, a hall bath and laundry closet complete the 2nd floor. A 1-car attached garage w/storage can be found at the rear of the property, with access to the rear entry driveway. This gem is conveniently located within a short commute to major highways & has access to the community amenities including beach entry pool, clubhouse with fitness, splash park, playgrounds and more!

3
beds

3
baths

1,729 Sq.Ft. LIVING AREA

3,850.7 Sq.Ft. lot

Features & Amenities

Interior

  • total bedrooms3
  • Total bathrooms3
  • full bathrooms2
  • half bathroom1
  • Laundry room Dryer Hookup
  • Flooring Partially Carpeted, Vinyl, Wood
  • Fireplace Gas
  • APPLIANCES Dishwasher, Gas Cooking, Microwave
  • other interior Features Tray Ceiling(s), Double Vanity, Eat-in Kitchen, Fireplace, Granite Counters, High Ceilings, Kitchen Island, Pantry, Recessed Lighting

Area & Lot

  • Status Pending
  • Living Area1,729 Sq.Ft.
  • Lot Area3,850.7 Sq.Ft.
  • MLS® ID2626575
  • TypeTownhouse
  • YEAR BUILT2021
  • Architecture StylesTwo Story
  • Elementary SchoolBeulah
  • Middle SchoolFalling Creek
  • High SchoolMeadowbrook

Exterior

  • STORIES2
  • Garage Space1.0
  • water SourcePublic
  • PoolCommunity, Pool
  • roofShingle
  • parkingAttached, Garage, Garage Faces Rear, Garage Faces Side
  • HEAT TYPEElectric
  • AIR CONDITIONINGCentral Air
  • sewerPublic Sewer

Financial

  • Sales Price$349,000
  • Real Estate Tax $2,812/yr
  • HOA $197/mo
View Virtual Tour
image

Schedule a Showing

I would love to show you this beautiful property. Please select your preferred date and time below. I will be in touch shortly to confirm your appointment.

Schedule a Showing

I would love to show you this beautiful property. Please select your preferred date and time below. I will be in touch shortly to confirm your appointment.

Thank you for your interest in 7853 Old Guild Rd, Chesterfield, VA 23237. We are reviewing your request and will be in touch shortly!

Mortgage Calculator

Estimate your monthly mortgage payment, including the principal and interest, property taxes, and HOA. Adjust the values to generate a more accurate rate.

All estimates are provided for informational purposes only. Actual amounts may vary.
$0,000 Your Payment 20 15 65
$0,000 Your Payment

Work With Us

Providence Hill Real Estate are dedicated to helping you find your dream home and assisting with any selling needs you may have. Contact us today to start your home searching journey!

Follow Us on Instagram