4043 Cambrian Cir
4043 Cambrian Cir
4043 Cambrian Cir
4043 Cambrian Cir
4043 Cambrian Cir
4043 Cambrian Cir
4043 Cambrian Cir
4043 Cambrian Cir
4043 Cambrian Cir
4043 Cambrian Cir
4043 Cambrian Cir
4043 Cambrian Cir
4043 Cambrian Cir
4043 Cambrian Cir
4043 Cambrian Cir
4043 Cambrian Cir
4043 Cambrian Cir
4043 Cambrian Cir
4043 Cambrian Cir
4043 Cambrian Cir
4043 Cambrian Cir
4043 Cambrian Cir
4043 Cambrian Cir
4043 Cambrian Cir
4043 Cambrian Cir
4043 Cambrian Cir
4043 Cambrian Cir
4043 Cambrian Cir
4043 Cambrian Cir
4043 Cambrian Cir
4043 Cambrian Cir
4043 Cambrian Cir
4043 Cambrian Cir
4043 Cambrian Cir
4043 Cambrian Cir
4043 Cambrian Cir
4043 Cambrian Cir
4043 Cambrian Cir
4043 Cambrian Cir
4043 Cambrian Cir
4043 Cambrian Cir
4043 Cambrian Cir
4043 Cambrian Cir
4043 Cambrian Cir
4043 Cambrian Cir
4043 Cambrian Cir
4043 Cambrian Cir
4043 Cambrian Cir
4043 Cambrian Cir
4043 Cambrian Cir
4043 Cambrian Cir
4043 Cambrian Cir
4043 Cambrian Cir
4043 Cambrian Cir
4043 Cambrian Cir
4043 Cambrian Cir
4043 Cambrian Cir
4043 Cambrian Cir
4043 Cambrian Cir
4043 Cambrian Cir
4043 Cambrian Cir
4043 Cambrian Cir
4043 Cambrian Cir
4043 Cambrian Cir
4043 Cambrian Cir
4043 Cambrian Cir
4043 Cambrian Cir
4043 Cambrian Cir
4043 Cambrian Cir
SEE ALL PHOTOS
4043 Cambrian Cir
4043 Cambrian Cir
4043 Cambrian Cir
4043 Cambrian Cir
4043 Cambrian Cir
4043 Cambrian Cir
4043 Cambrian Cir
4043 Cambrian Cir
4043 Cambrian Cir
4043 Cambrian Cir
4043 Cambrian Cir
4043 Cambrian Cir
4043 Cambrian Cir
4043 Cambrian Cir
4043 Cambrian Cir
4043 Cambrian Cir
4043 Cambrian Cir
4043 Cambrian Cir
4043 Cambrian Cir
4043 Cambrian Cir
4043 Cambrian Cir
4043 Cambrian Cir
4043 Cambrian Cir
4043 Cambrian Cir
4043 Cambrian Cir
4043 Cambrian Cir
4043 Cambrian Cir
4043 Cambrian Cir
4043 Cambrian Cir
4043 Cambrian Cir
4043 Cambrian Cir
4043 Cambrian Cir
4043 Cambrian Cir
4043 Cambrian Cir
4043 Cambrian Cir
4043 Cambrian Cir
4043 Cambrian Cir
4043 Cambrian Cir
4043 Cambrian Cir
4043 Cambrian Cir
4043 Cambrian Cir
4043 Cambrian Cir
4043 Cambrian Cir
4043 Cambrian Cir
4043 Cambrian Cir
4043 Cambrian Cir
4043 Cambrian Cir
4043 Cambrian Cir
4043 Cambrian Cir
4043 Cambrian Cir
4043 Cambrian Cir
4043 Cambrian Cir
4043 Cambrian Cir
4043 Cambrian Cir
4043 Cambrian Cir
4043 Cambrian Cir
4043 Cambrian Cir
4043 Cambrian Cir
4043 Cambrian Cir
4043 Cambrian Cir
4043 Cambrian Cir
4043 Cambrian Cir
4043 Cambrian Cir
4043 Cambrian Cir
4043 Cambrian Cir
4043 Cambrian Cir
4043 Cambrian Cir
4043 Cambrian Cir
4043 Cambrian Cir
For Sale

4043 Cambrian Cir

4043 Cambrian Cir, Midlothian, VA 23112

$599,950
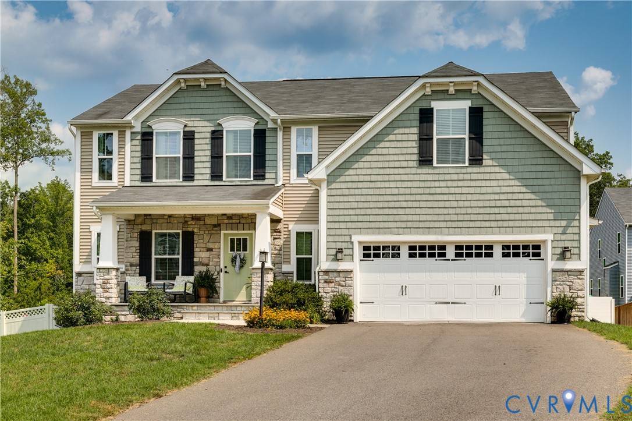
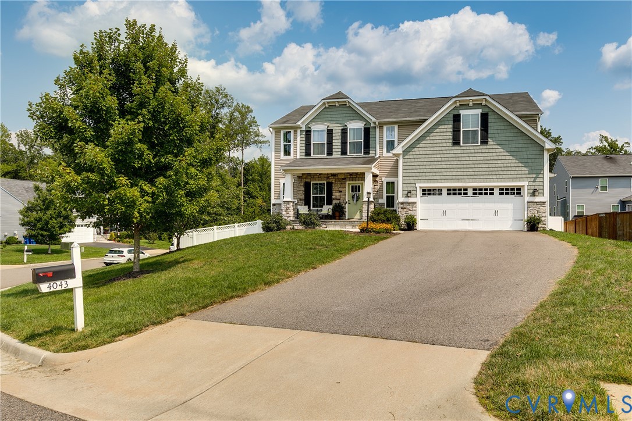
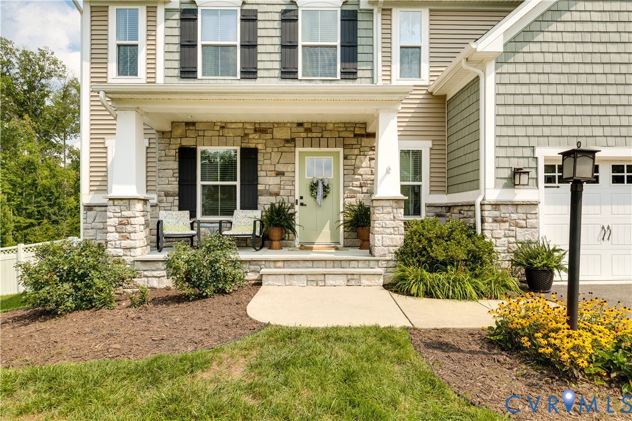
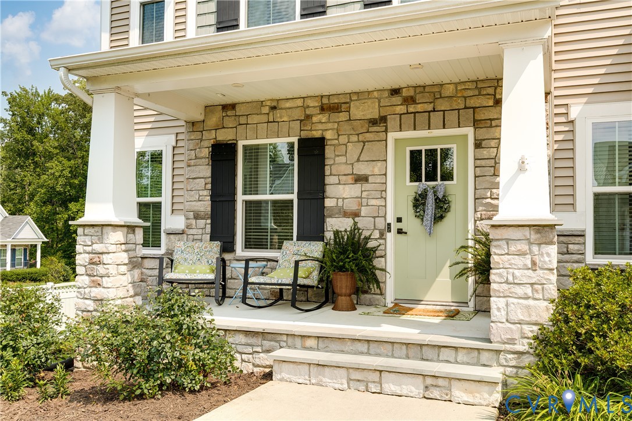
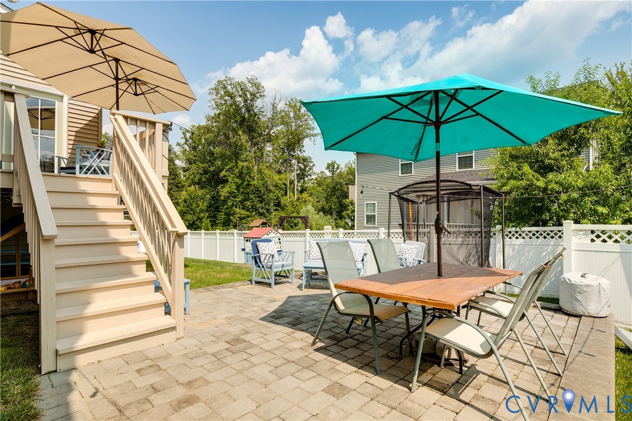
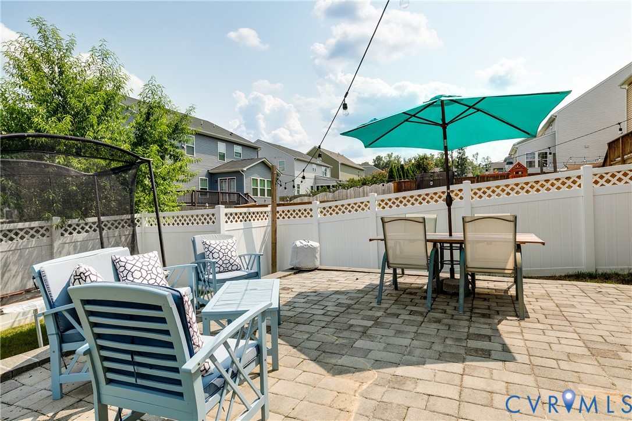
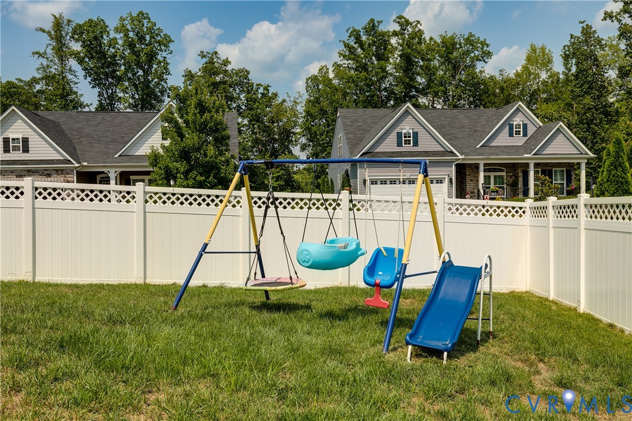
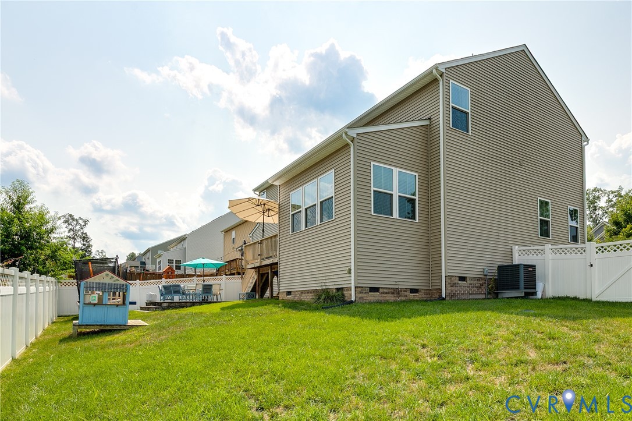
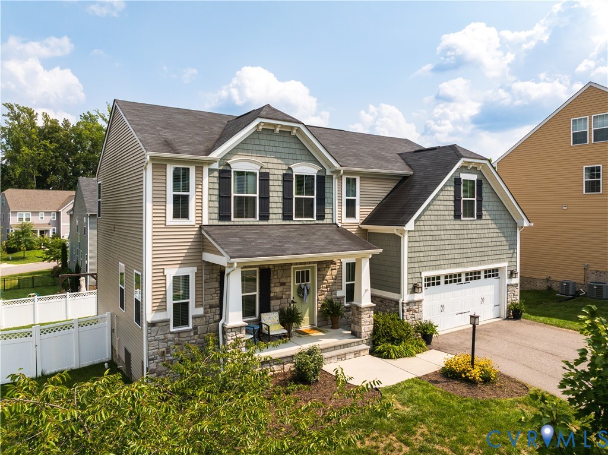
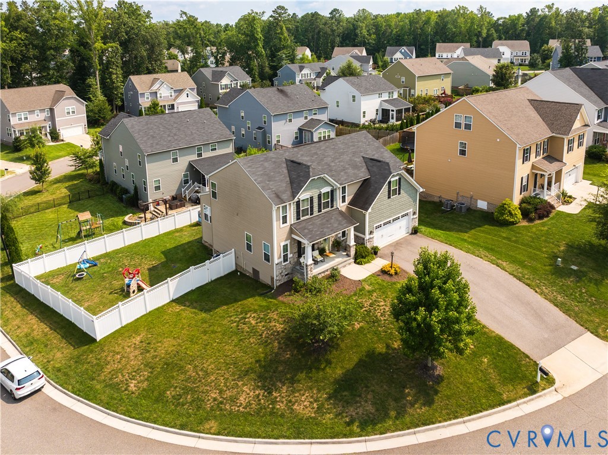
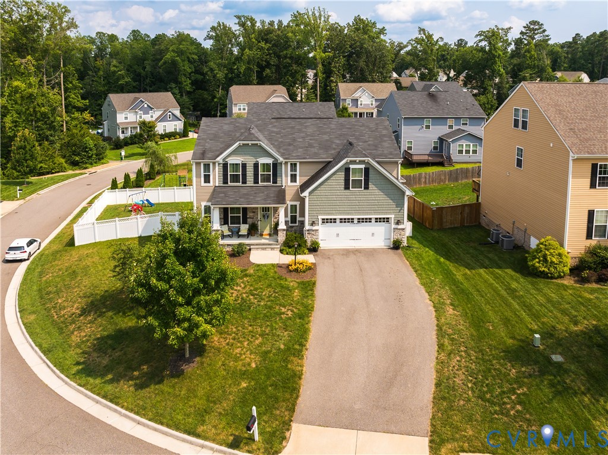
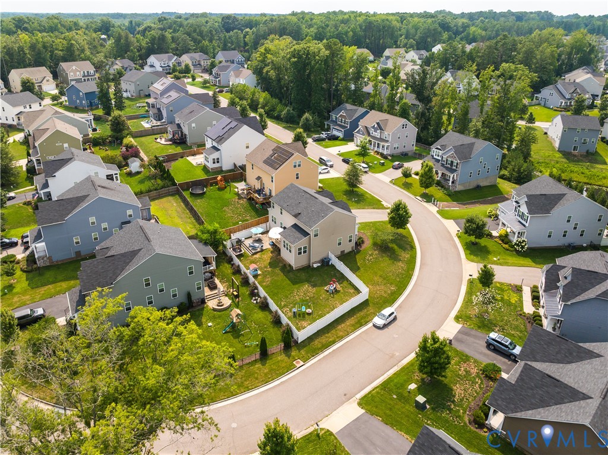
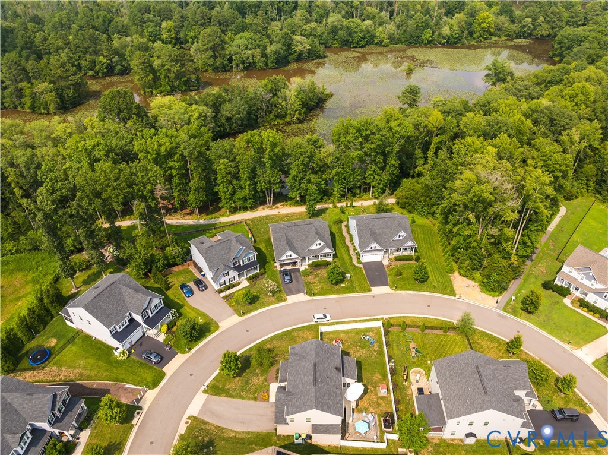
Move-in ready and loaded with upgrades! This stunning open-concept five bedroom, 2.5 bath home offers exceptional curb appeal and is located in the highly sought-after Cambria Cove community within the award-winning Cosby High School district. Situated on a beautifully landscaped corner lot with a fully fenced backyard, it's perfect for entertaining, kids, and pets.

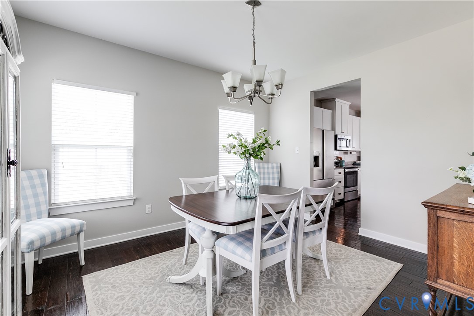
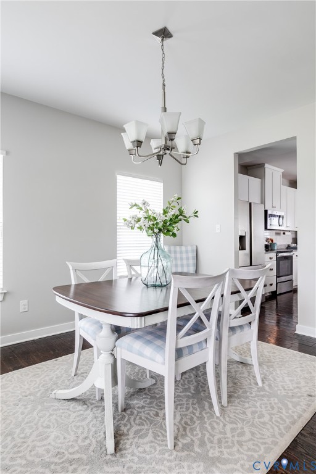
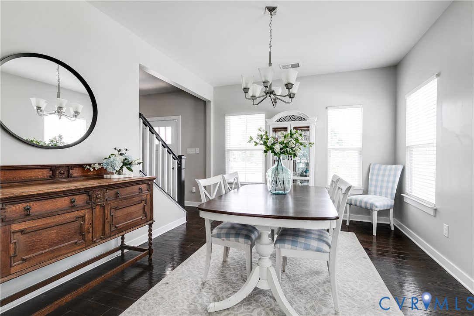
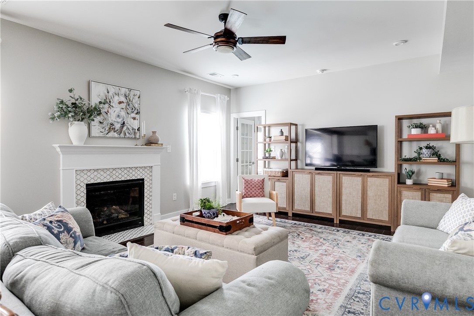
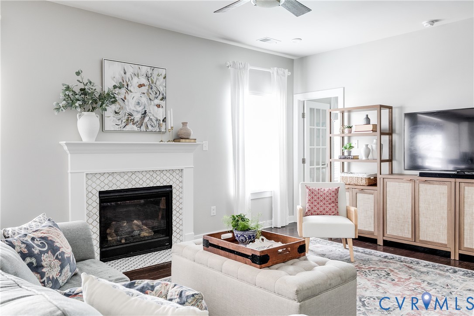
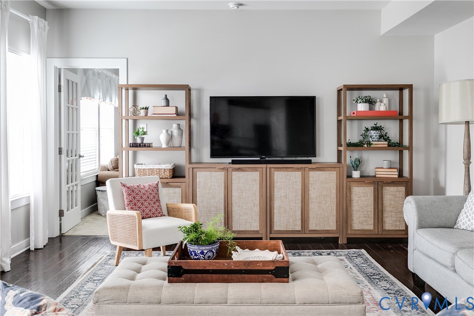
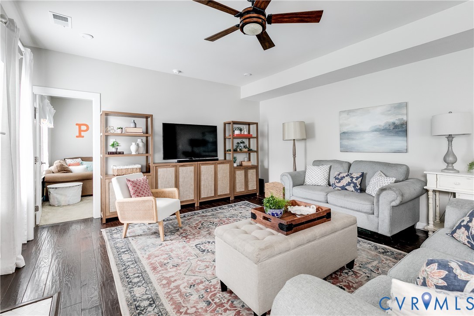
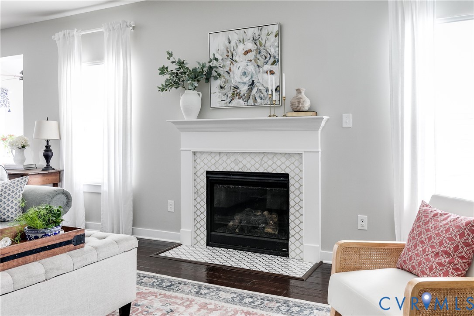
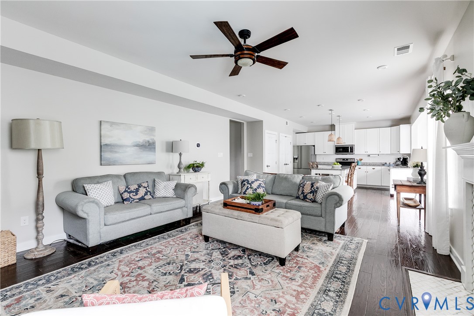
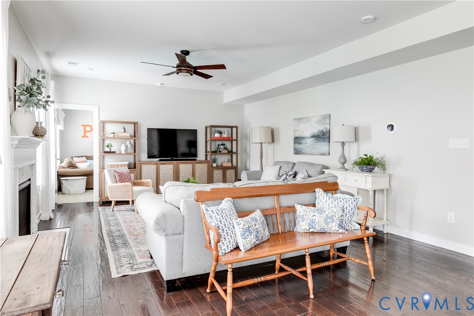
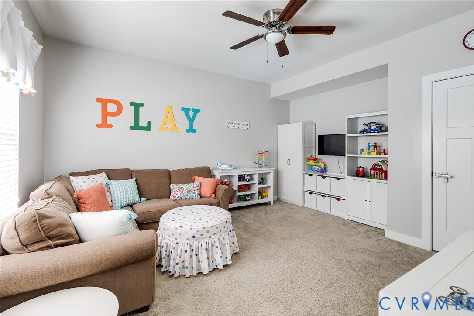
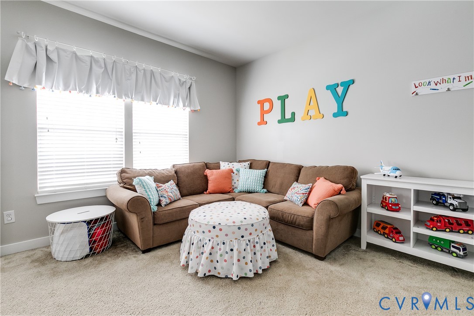
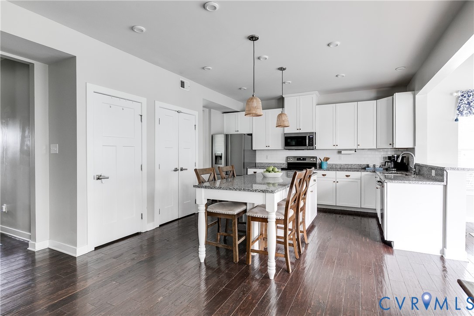
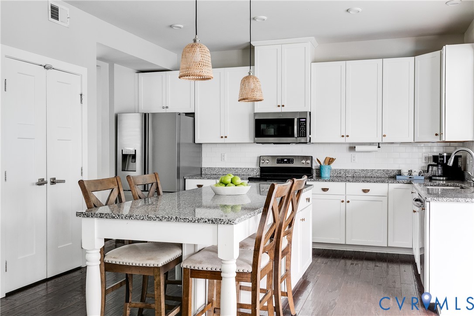
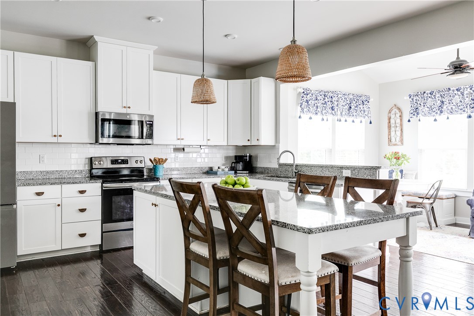
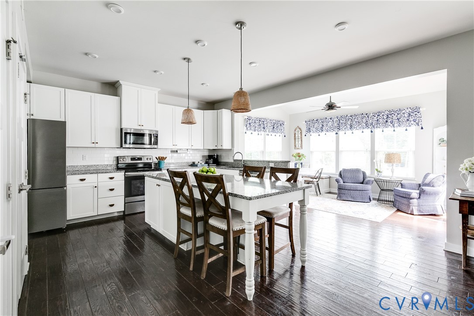
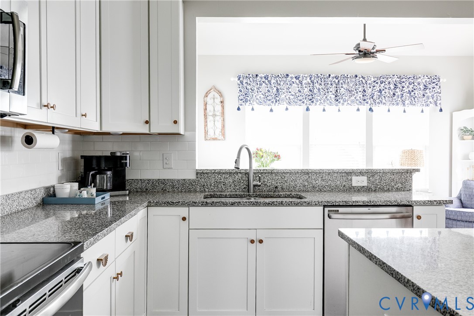
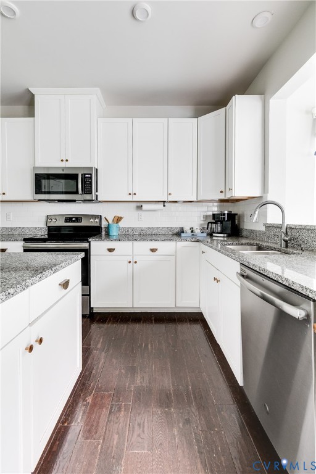
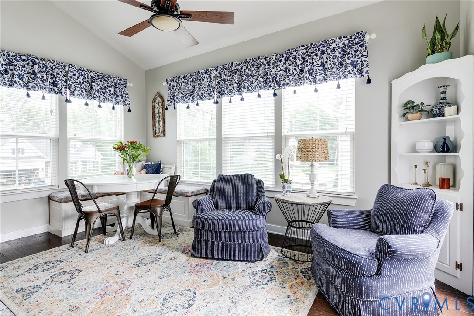
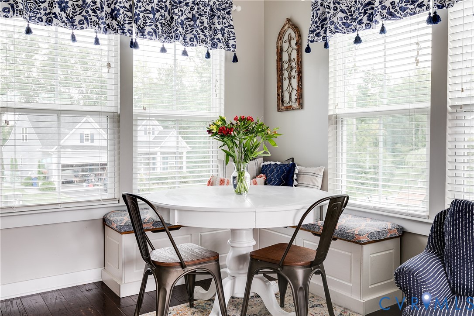
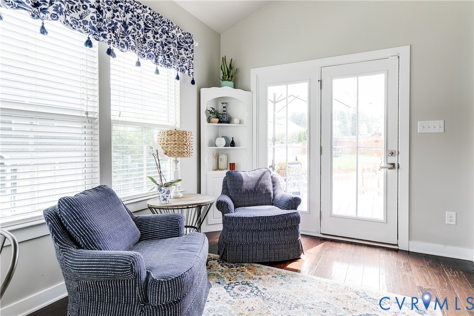
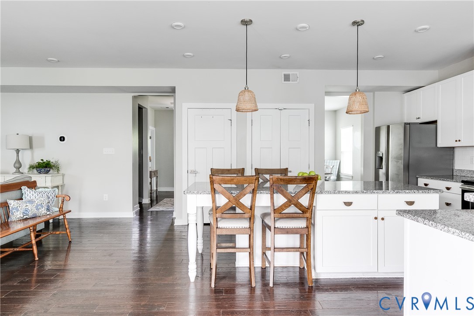
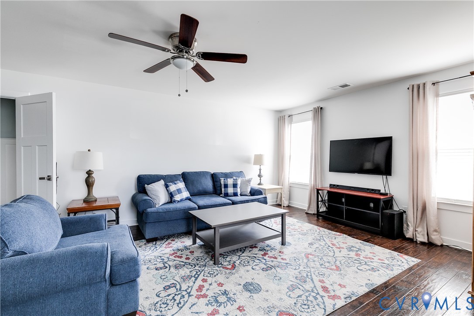
The first floor features a formal dining room, a spacious family room with a cozy gas fireplace, and a beautifully appointed kitchen with 42" cabinets, granite countertops, a massive center island, and abundant storage. A separate breakfast nook and adjoining sitting area provide the perfect space for casual dining and everyday living. A first-floor flex room offers endless possibilities as a guest bedroom, home office, or playroom.

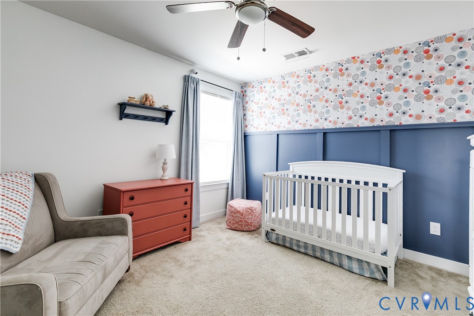
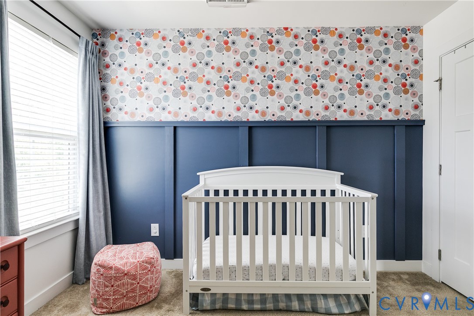
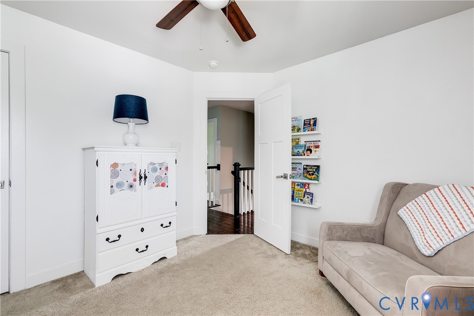
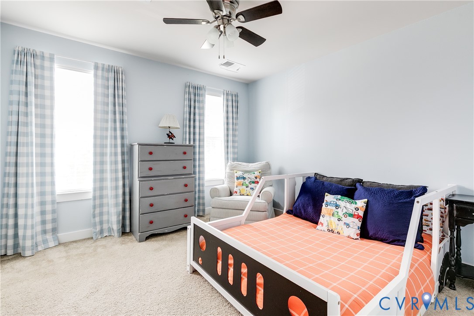
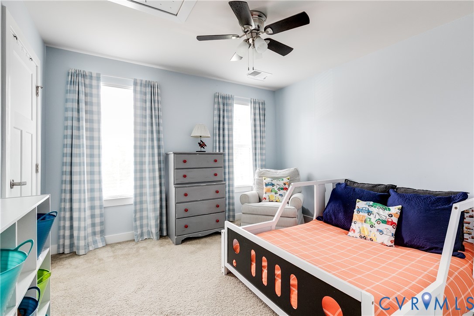
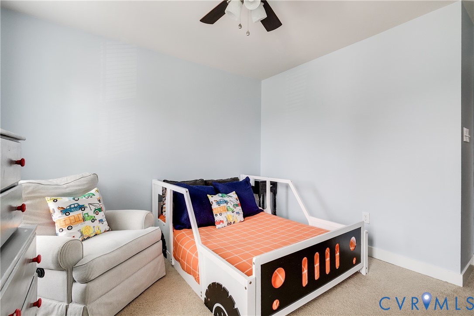
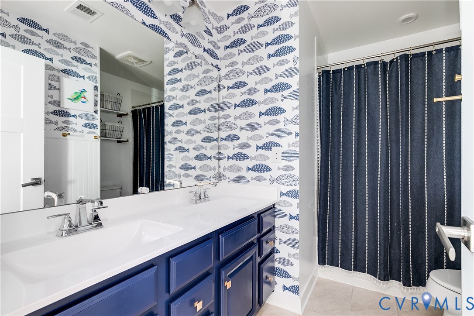
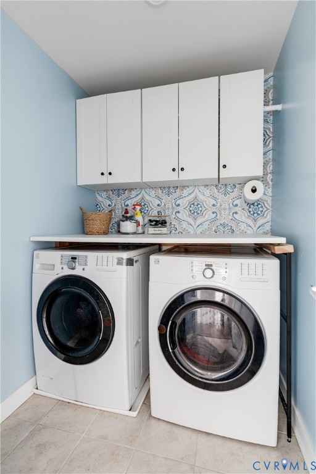
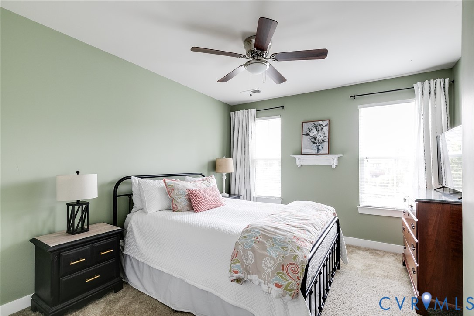
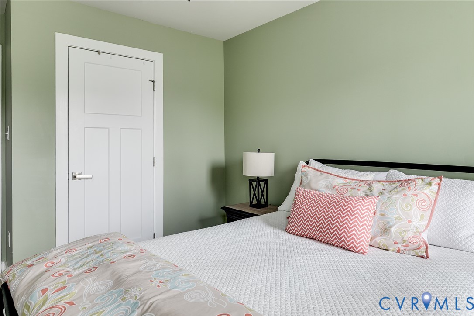
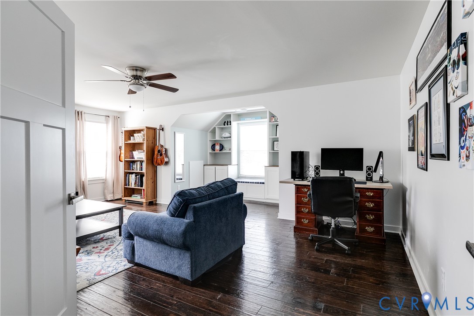
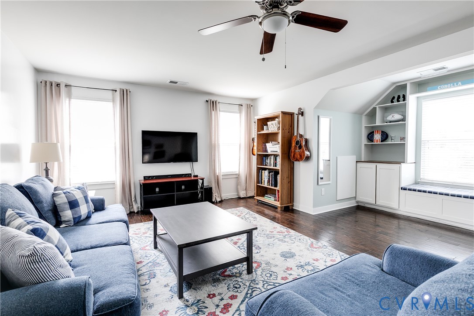
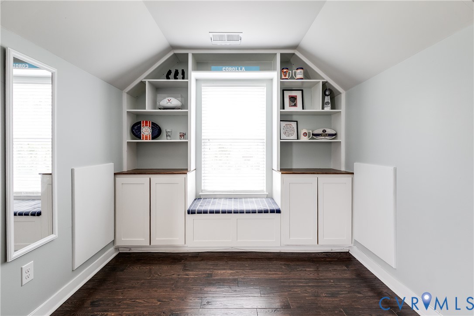
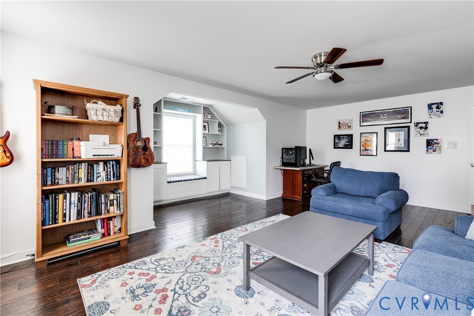
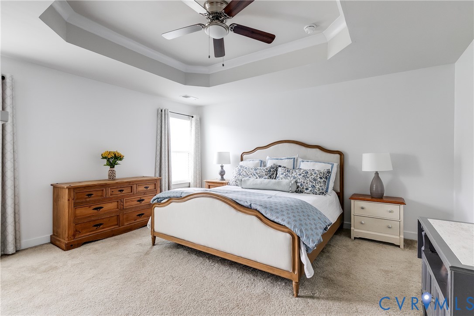
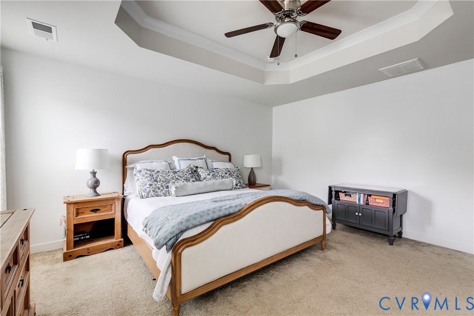
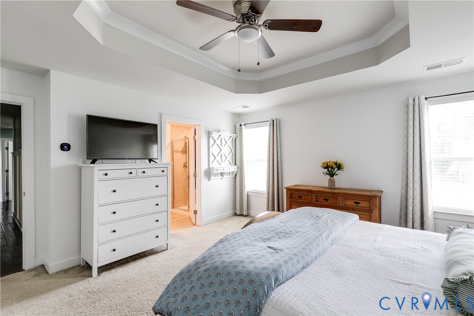
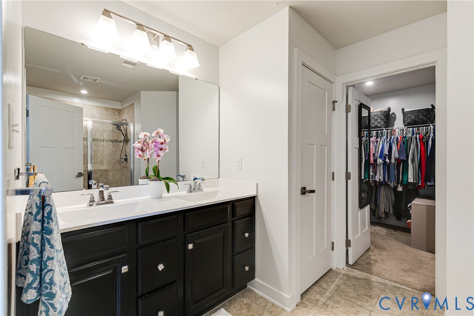
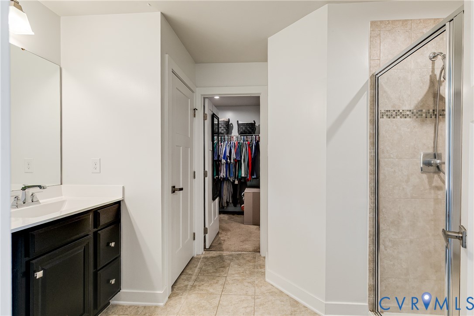
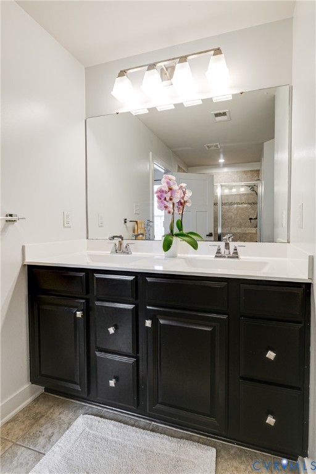
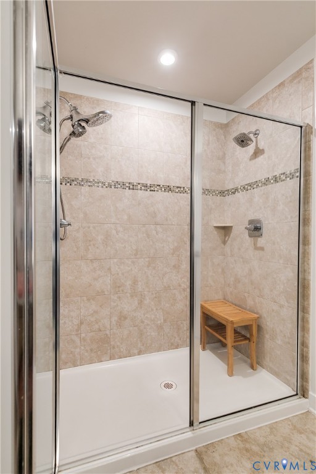
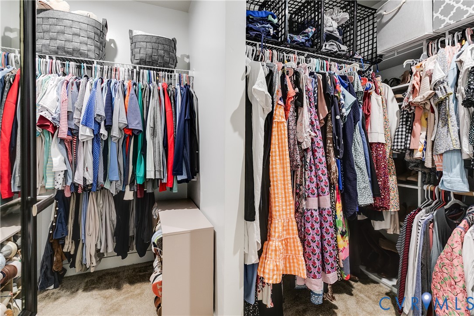
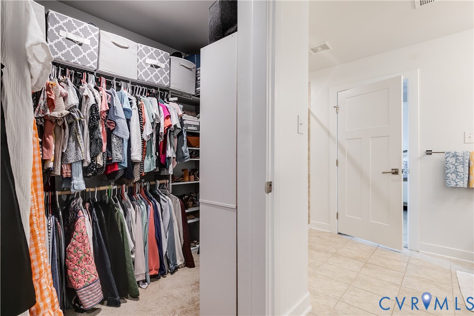
Upstairs, the luxurious primary suite is a true retreat, complete with a large walk-in closet, double vanity, and oversized shower. Three additional bedrooms, a generous loft/flex space, and a conveniently located second-floor laundry room complete the upper level.
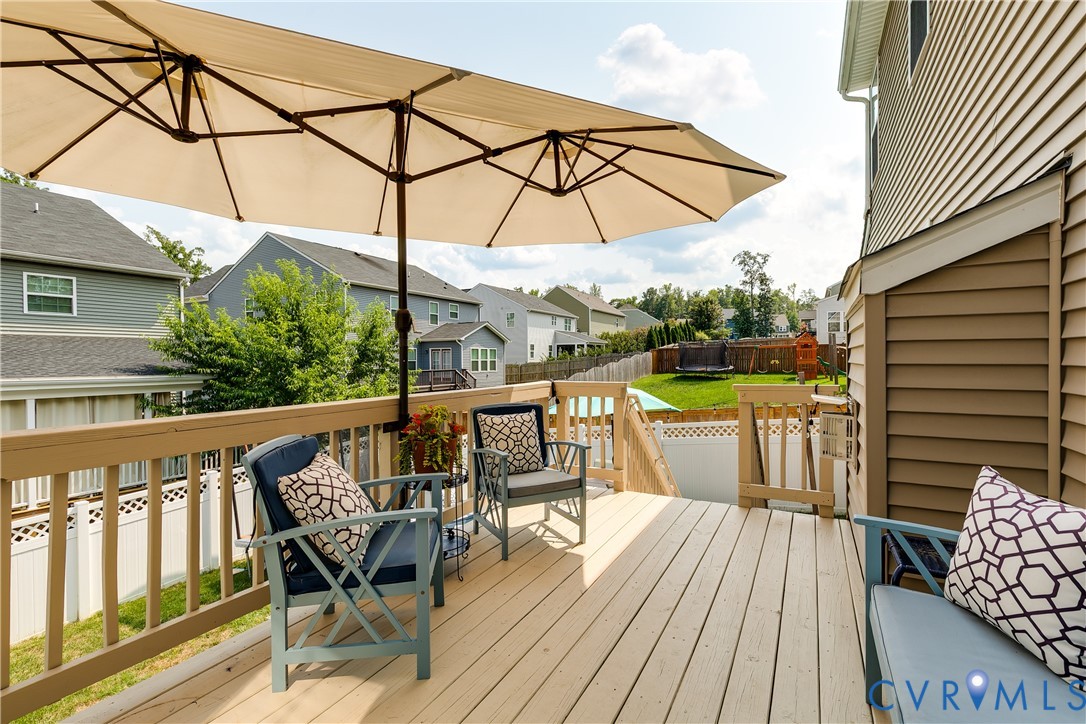
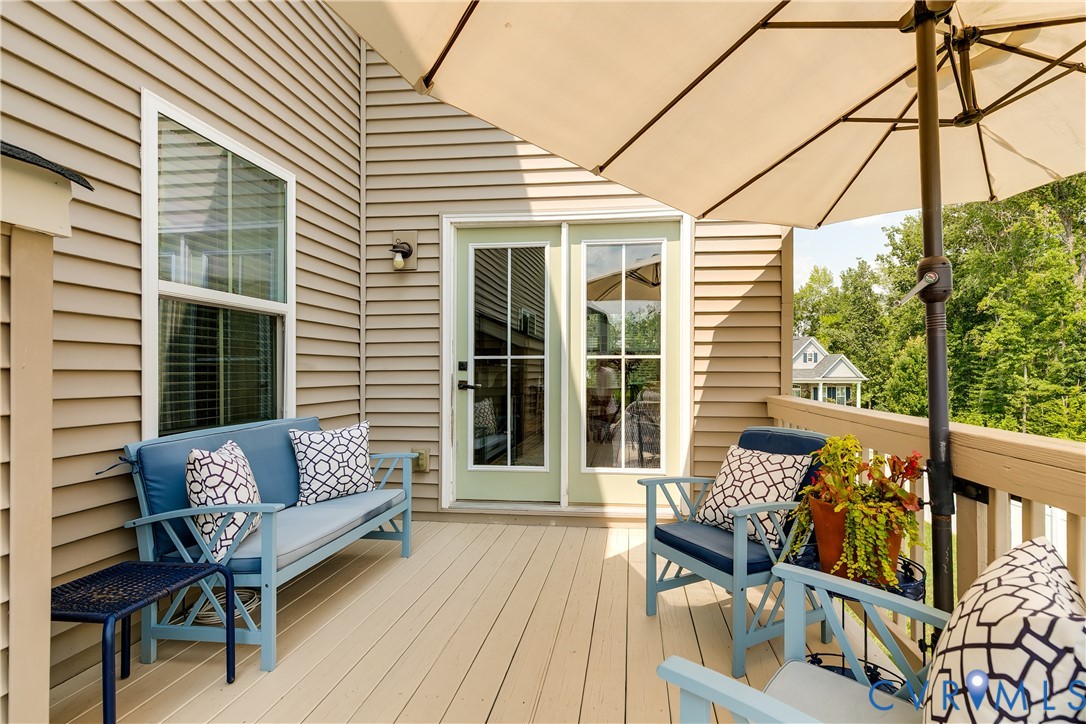
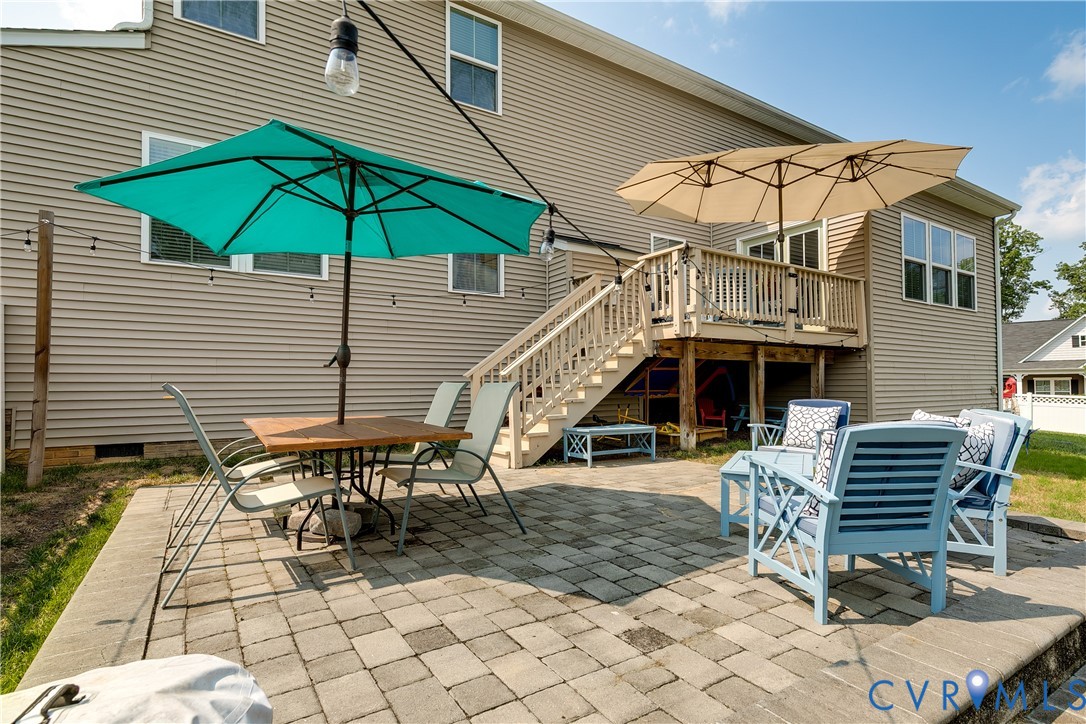
Enjoy relaxing on the rear deck with your morning coffee or entertaining on the extended patio.

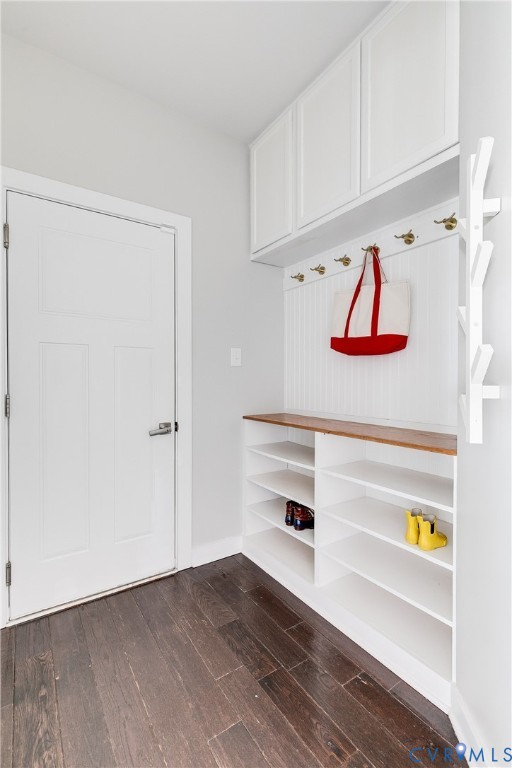
Additional features include an attached two-car garage with bike storage hooks, a convenient drop zone, generator hookup, Smart Home wiring, smart thermostats, smart irrigation system, and the refrigerator, washer, dryer, and Ring alarm system all convey.

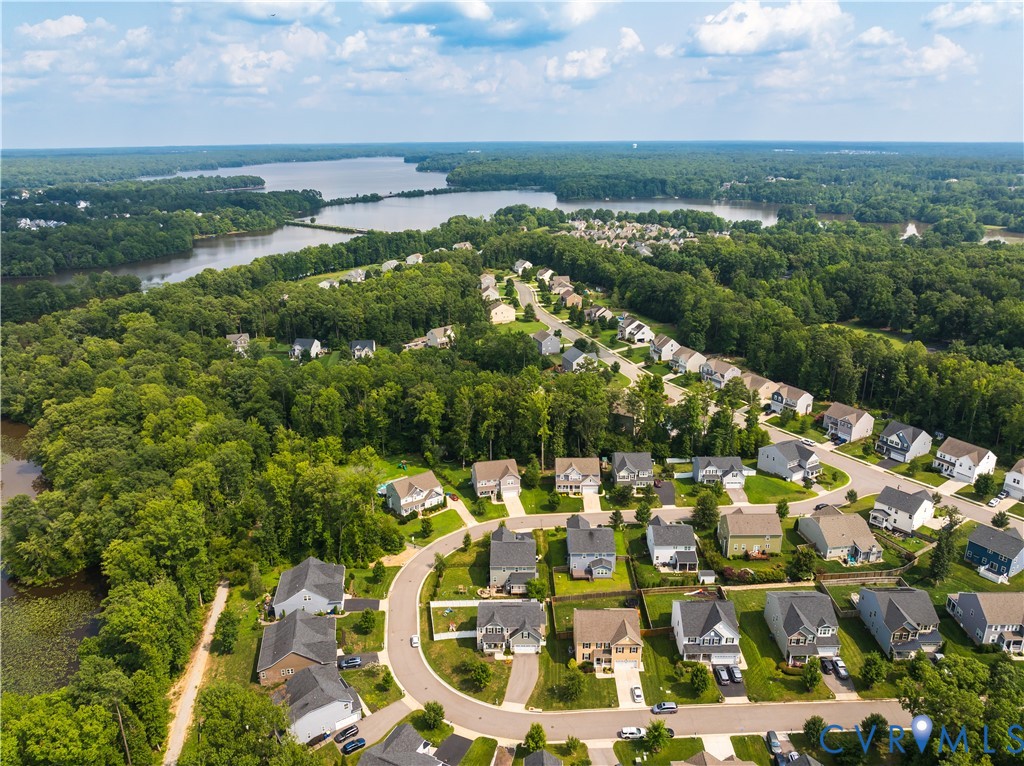
Located on a quiet street where neighbors enjoy biking and outdoor activities, this home is just steps from walking trails along the reservoir and community amenities, including a splash park. This is the perfect combination of style, function, and location- come see why you'll fall in love!

5
beds

3
baths

2,856 Sq.Ft. LIVING AREA

10,868.22 Sq.Ft. lot

PH Partners

PH Partners

Features & Amenities

Interior

  • total bedrooms5
  • Total bathrooms3
  • full bathrooms2
  • half bathroom1
  • Flooring Partially Carpeted, Wood
  • Fireplace Gas
  • APPLIANCES Dryer, Dishwasher, Exhaust Fan, Electric Cooking, Electric Water Heater, Disposal, Ice Maker, Microwave, Oven, Refrigerator, Smooth Cooktop, Stove, Washer
  • other interior Features Bookcases, Built-in Features, Bedroom on Main Level, Breakfast Area, Tray Ceiling(s), Ceiling Fan(s), Dining Area, Separate/Formal Dining Room, Double Vanity, Eat-in Kitchen, Fireplace, Granite Counters, High Ceilings, Kitchen Island, Bath in Primary Bedroom, Pantry, Recessed Lighting, Walk-In Closet(s)

Area & Lot

  • Status For Sale
  • Living Area2,856 Sq.Ft.
  • Lot Area10,868.22 Sq.Ft.
  • MLS® ID2624158
  • TypeResidential
  • YEAR BUILT2018
  • NeighborhoodAmelia
  • Architecture StylesCraftsman, Two Story
  • Elementary SchoolDeep Creek
  • Middle SchoolDeep Creek
  • High SchoolCosby

Exterior

  • STORIES2
  • Garage Space2.0
  • water SourcePublic
  • PoolNone
  • roofShingle
  • parkingAttached, Direct Access, Driveway, Garage, Garage Door Opener, Oversized, Paved, On Street
  • HEAT TYPEElectric, Zoned
  • AIR CONDITIONINGCentral Air, Zoned
  • sewerPublic Sewer
  • other exterior FeaturesDeck, Sprinkler/Irrigation, Paved Driveway

Financial

  • Sales Price$599,950
  • Real Estate Tax $4,875/yr
  • HOA $285/3 mos
View Virtual Tour
image

Schedule a Showing

I would love to show you this beautiful property. Please select your preferred date and time below. I will be in touch shortly to confirm your appointment.

Schedule a Showing

I would love to show you this beautiful property. Please select your preferred date and time below. I will be in touch shortly to confirm your appointment.

Thank you for your interest in 4043 Cambrian Cir, Midlothian, VA 23112. We are reviewing your request and will be in touch shortly!

Mortgage Calculator

Estimate your monthly mortgage payment, including the principal and interest, property taxes, and HOA. Adjust the values to generate a more accurate rate.

All estimates are provided for informational purposes only. Actual amounts may vary.
$0,000 Your Payment 20 15 65
$0,000 Your Payment

Amelia

Explore

Work With Us

Providence Hill Real Estate are dedicated to helping you find your dream home and assisting with any selling needs you may have. Contact us today to start your home searching journey!

Follow Us on Instagram